
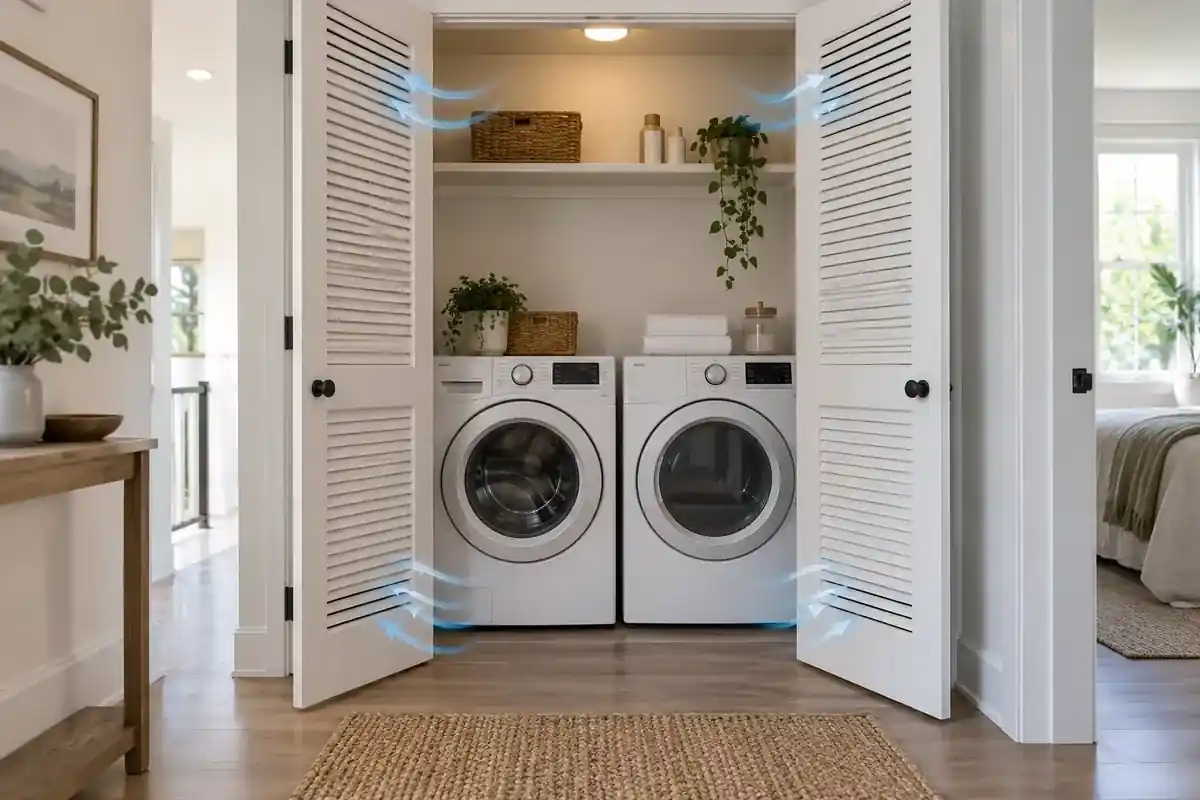
Laundry closet ventilation requirements are not one universal number. The correct amount of open area depends on the appliances in the closet, the manufacturer’s installation instructions, and the building or mechanical code adopted where you live. Some dryer manuals call for upper and lower door openings totaling 72 square inches, but other products use different values.
For a useful baseline, start with the exact washer and dryer manuals. The 2024 International Residential Code (IRC) says a clothes-dryer closet should receive makeup air according to the dryer’s installation instructions. If those instructions do not specify makeup air, the model code gives a fallback of at least 100 square inches of permanent opening in the closet enclosure, or another approved means. Local jurisdictions may use a different code edition or amendments, so that 100-square-inch figure is not a universal rule for every home.
| Question | Practical answer |
|---|---|
| Does every laundry closet use the same vent-opening size? | No. Use the requirements for the exact appliance and installation. |
| Are 48 sq. in. upper and 24 sq. in. lower universal? | No. They appear in many appliance documents, but other products and code situations differ. |
| Is a louvered door automatically enough? | No. The louvers must provide the open area and location required by the applicable instructions. |
| Does a ventless dryer eliminate closet ventilation? | Not necessarily. Some ventless heat-pump dryers still specify closet ventilation openings. |
| What should control the final design? | The exact appliance instructions plus the code and requirements that apply at the installation location. |
Laundry Closet Ventilation Requirements Start With the Appliance Manual
The most reliable way to size laundry-closet air openings is to begin with the installation instructions for the exact dryer, washer-dryer combination, or integrated laundry appliance. Look for sections labeled “recessed installation,” “closet installation,” “alcove installation,” “installation spacing,” or “ventilation.”
This matters because manufacturer instructions do not all use the same numbers. A value that is correct for one dryer can be wrong for another. The requirement may also change with the appliance configuration, such as a dryer alone, a washer and dryer together, or a stacked installation.
The code layer comes after that model-specific check. Section M1502.6.1 of the 2024 International Residential Code directs clothes-dryer closet makeup air to the dryer’s installation instructions. When those instructions do not specify makeup air, the model code provides a fallback of at least 100 square inches of permanent opening in the closet enclosure, or makeup air by another approved means.
That does not mean every U.S. laundry closet must have exactly 100 square inches. The IRC is a model code, and local adoption can differ. For a new build, remodel, permit, or uncertain existing installation, verify the locally adopted requirement with the authority having jurisdiction or a qualified installer.
Closet Ventilation Is Not the Same as Dryer Exhaust or Appliance Clearance
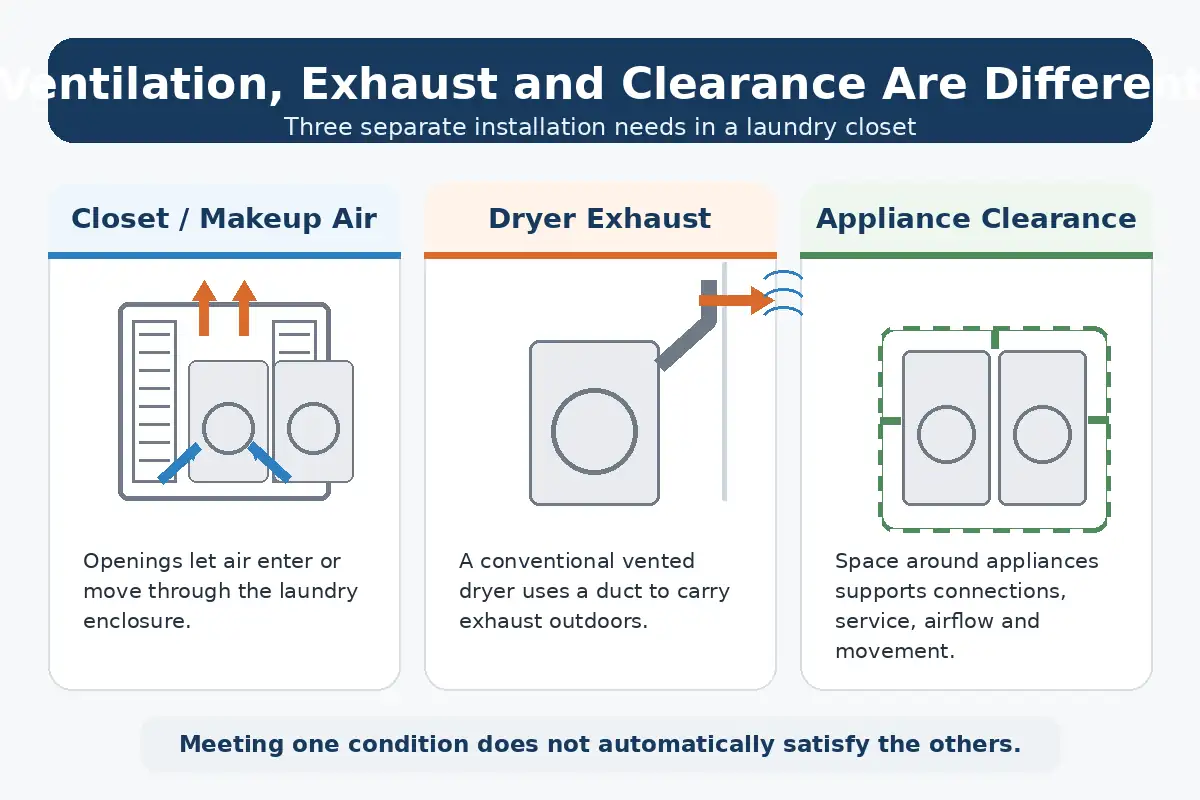
Three different installation needs are often grouped together under the word “ventilation,” but they solve different problems:
- Closet or makeup air: openings that allow air to enter or move through the laundry enclosure.
- Dryer exhaust: the duct system that carries exhaust from a conventional vented dryer to the outdoors.
- Appliance clearance: space around the washer or dryer for connections, vibration, airflow, service, door movement, or duct routing.
Meeting one condition does not automatically satisfy the others. A louvered closet door does not replace the exterior exhaust duct required by a conventional vented dryer. Likewise, leaving a few inches around an appliance does not prove that a required closet-door opening has been provided.
This distinction also protects Article #10 from duplicating the separate closet-sizing topic. If you still need to determine the width, height, depth, doorway, and appliance fit, use the LaundryDecoded washer and dryer closet dimensions guide. This article stays focused on airflow and ventilation requirements.
How Much Ventilation Does a Laundry Closet Need?
There is no single number that can safely answer every installation. The examples below show why laundry closet ventilation requirements must be checked against the actual appliance rather than copied from a generic diagram.
| Source or example | Closet ventilation information | What it means for planning |
|---|---|---|
| Whirlpool dryer venting specification | Shows a 48 sq. in. upper opening and a 24 sq. in. lower opening for the illustrated stacked closet installation; equivalent louvered openings are acceptable. | 72 sq. in. total appears in this manufacturer guidance, but the two openings and their positions matter. |
| LG DLHC1455 ventless heat-pump dryer | Requires at least 48 sq. in. upper and 24 sq. in. lower for a closet with a door in the documented installation. | Even a ventless dryer can have closet-opening requirements. |
| Older GE dryer installation instructions | Require 120 sq. in. total, equally divided into two 60 sq. in. openings at the top and bottom of the door for the covered dryer. | Manufacturer requirements can differ substantially from the common 48/24 example. |
| 2024 IRC M1502.6.1 fallback | If the dryer instructions do not specify makeup air, the model code calls for at least 100 sq. in. of permanent opening in the closet enclosure, or another approved means. | Use this as a code fallback only where that code provision applies, not as a replacement for model instructions. |
Why 48 + 24 square inches is not a universal rule
The 48-square-inch upper opening plus 24-square-inch lower opening is easy to remember, which is probably why it gets repeated so often. But it is not a safe universal specification. A different dryer can require another amount, another opening arrangement, or another approved method.
Also pay attention to how the requirement is written. If a manual requires separate upper and lower openings, one large opening in only one location should not be assumed equivalent just because its total square inches are large enough. Follow the specified area, number of openings, and placement.
Louvered Doors, Grilles and Solid Doors
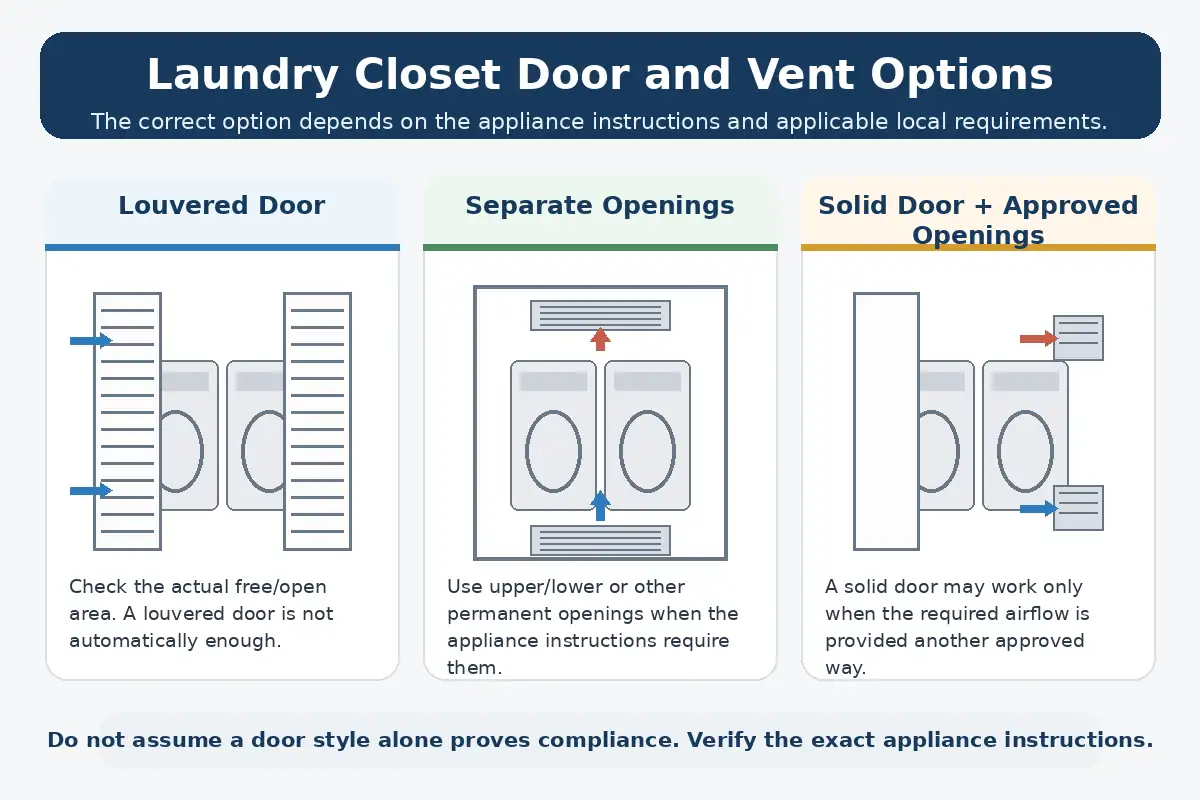
A louvered door is a common way to provide closet airflow, but the word “louvered” does not prove that the door meets the appliance requirement. Whirlpool and LG documentation both allow louvered doors with equivalent ventilation openings in the installations reviewed for this guide.
Check the actual unobstructed or free opening provided by the door or grille. The outside dimensions of a grille are not necessarily the same as the area through which air can pass because slats, frames, screens, or decorative material occupy part of the opening. When the door or grille manufacturer publishes an open-area or free-area value, use that value for the comparison.
A solid door may still be possible when the required permanent airflow is provided through correctly sized wall, door, or other approved openings and the appliance instructions allow that arrangement. Do not assume that a small gap under a solid door is enough. Some appliance documentation specifically requires upper and lower openings, so a door undercut cannot automatically substitute for them.
Does a Ventless Dryer Still Need Closet Ventilation?
Ventless means the dryer does not use the conventional exterior dryer exhaust duct. It does not mean the appliance is automatically approved for a sealed closet.
LG’s official DLHC1455 specification sheet is a useful example. LG identifies it as a ventless heat-pump dryer, yet its documented closet installation still calls for an upper opening of at least 48 square inches and a lower opening of at least 24 square inches. The instructions say the openings help prevent heat and moisture buildup in the closet.
Other ventless products can use different installation rules. Treat “ventless” as a description of the drying/exhaust system, not as permission to ignore closet airflow, clearance, ambient-condition, electrical, drainage, or service requirements.
Gas Dryer Closet Ventilation Needs Extra Attention
Gas dryers add combustion and fuel-gas considerations to the closet design. Manufacturer instructions commonly add restrictions that do not apply in exactly the same way to an electric dryer. For example, the Whirlpool and LG documentation reviewed for this article warns against installing another fuel-burning appliance in the same closet as the dryer in the covered installation context.
Do not size combustion or makeup air for a gas dryer from a generic blog number. Follow the exact gas-dryer instructions and the locally applicable fuel-gas, mechanical, and building requirements. If the installation is being altered or permitted, this is a good point to involve the local authority or a qualified professional rather than guessing.
How to Check Your Exact Laundry Closet Ventilation Requirement
Because laundry closet ventilation requirements vary by model and installation, start with the exact appliance model number and official instructions.
- Write down every appliance model number. Do not research only by brand or nominal width.
- Open the official installation instructions. Use the manufacturer document for the exact model whenever possible.
- Find the closet or recessed-installation section. Search for “closet,” “recessed,” “alcove,” “ventilation,” “air opening,” or “makeup air.”
- Record the complete requirement. Note the square inches, number of openings, upper/lower position, minimum distance from the floor or ceiling, and whether louvers or another method are allowed.
- Check the actual door or grille. Confirm that the available unobstructed/open area meets the stated requirement and will not be blocked by the appliance, shelving, trim, storage, or the door design.
- Separate closet air from dryer exhaust. If the dryer is a conventional vented model, verify its exhaust system independently. Do not count a closet grille as the dryer exhaust.
- Verify the locally applicable code. Manufacturer instructions are central, but local code adoption, amendments, permits, and authority requirements can add or change installation conditions.
If the selected appliance documentation is unclear, do not choose a number just because it appears on several websites. Ask the manufacturer or a qualified installer to clarify the exact installation. That is more reliable than turning a common planning value into a false requirement.
Common Laundry Closet Ventilation Mistakes
- Using 48/24 for every dryer. It is common manufacturer guidance, not a universal rule.
- Looking only at total square inches. A manual may require separate upper and lower openings in specific locations.
- Assuming any louvered door is enough. The actual usable open area still has to satisfy the applicable requirement.
- Replacing required openings with a door gap. A bottom undercut is not automatically equivalent to required upper and lower vents.
- Confusing closet air with dryer exhaust. Conventional dryer exhaust is a separate system.
- Assuming ventless means a sealed closet. Some ventless heat-pump dryers still require closet openings.
- Blocking a vent after installation. Shelves, stored items, trim, or the appliance itself can reduce useful airflow.
- Ignoring the exact model and local rules. Manufacturer documents and applicable code should settle the final design, not a generic internet diagram.
The safest way to apply laundry closet ventilation requirements is simple: identify the exact appliances, follow their closet-installation instructions, keep dryer exhaust separate from room airflow, and verify the code that applies where the appliances are being installed. Generic numbers are useful examples, but they should never replace the documents that govern the real installation.